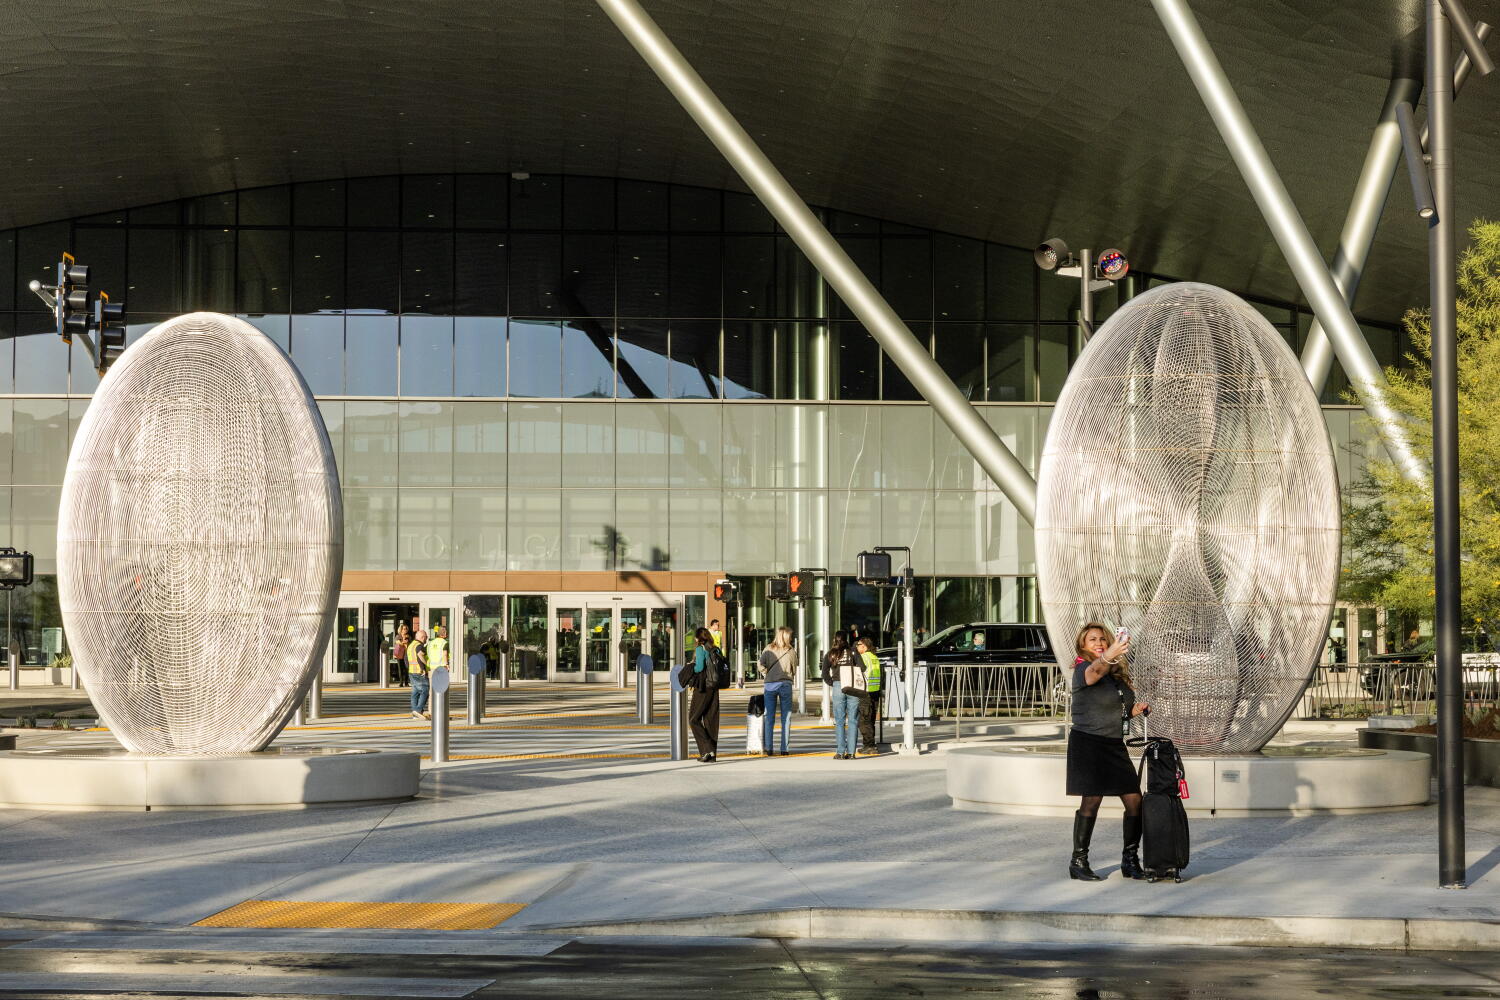
Hollywood Burbank Airport opened its $1.3-billion replacement terminal on October 13, 2026, yet the building adds zero net gates and leaves several ground-access trade-offs unresolved. Travelers get a brighter 355,000-square-foot hall that replaces a cramped 232,000-square-foot facility dating back to 1930. They also walk right past the ribbon-cutting hype into steeper parking rates, awkward rail transfers, and a political bargain that locked the airport's gate cap in place.
After three decades covering aviation capital projects across North America, I have watched dozens of airport ribbon cuttings play out the same way. Officials wave oversized scissors. PR teams celebrate modern concourses and charging ports. Flyers show up the next week and discover that the real friction moved to the curb, the garage, or the balance sheet. You might also find this connected article interesting: The Architecture of Border Friction Why Early ETIAS Applications Fail the Logic Test.
The Elevate BUR terminal at Hollywood Burbank Airport deserves real credit for fixing a genuine hazard. It also exposes the awkward economics of building a modern public terminal when local politics, federal safety rules, and land constraints collide.
Why a $1.3-Billion Building Adds Zero Extra Gates
On paper, spending roughly $1.3 billion for 14 gates—the exact same gate count the airport operated before—sounds like a punchline. Critics love pointing out that a traveler flying out of Burbank on October 14 still counted 14 gates on the board. As discussed in recent coverage by Condé Nast Traveler, the results are widespread.
Gate count alone misreads how airfield geometry works. The old terminal sat dangerously close to the runways under current Federal Aviation Administration separation standards and fell short of modern California earthquake and accessibility rules. Moving the terminal across the field to the Winona Avenue and Hollywood Way side fixed those safety and code problems while expanding indoor space to roughly 355,000 square feet.
Even without adding gates, standardized gate sizing changes how airlines schedule aircraft. Airlines can park larger planes, such as Boeing 737 MAX 8s, more flexibly across standardized gates rather than fighting older gate geometry. That helps carriers match seat supply to peak demand on core routes without expanding the physical gate count capped under Burbank's Measure B framework.
A $1.3-billion price tag buys safety compliance and square footage first, not instant runway or gate expansion.
Consider a hypothetical commuter airline trying to swap a 137-seat narrowbody for a 175-seat variant during morning rush hour. At an older airfield constrained by tight clearances, that swap might force a gate hold or an awkward ramp shuffle. Standardized gates reduce that friction, even when total gates stay fixed at 14.
| Metric | Old Terminal Complex | New Elevate BUR Terminal | Practical Impact for Flyers |
|---|---|---|---|
| Total Building Size | 232,000 sq ft (1930s roots) | 355,000 sq ft | More room in ticketing, security, and post-security dining |
| Passenger Gates | 14 | 14 | No gate expansion; Measure B voter protections remain central |
| Aircraft Boarding | Outdoor ramp & airstairs | Outdoor ramp & airstairs | Keeps quick turnarounds, still exposes flyers to weather |
| Primary Entrance | Thornton Avenue side | Winona Ave & Hollywood Way | Shifts driving routes, drop-offs, and garage approaches |
Outdoor Boarding Survives the Makeover
Most modern terminals spend fortunes trying to hide the mechanics of flight behind glass jet bridges and moving walkways. Burbank kept outdoor boarding and deplaning across the tarmac.
Locals adore that quirk because walking across the ramp feels fast and unfiltered. On a mild Southern California morning, stepping off the concourse and climbing airstairs into the cabin beats waiting on a crowded jet bridge queue.
Still, nostalgia has limits. Rainy days, heat waves, and heavy carry-on bags still test outdoor boarding. Older flyers and travelers with mobility needs or small children have to weigh the charm of tarmac access against exposure to the elements.
The Ground Access Trade-Offs Nobody Celebrated
A shiny terminal can still create a worse arrival experience if ground access lags behind. Moving the main terminal entrance to Winona Avenue and Hollywood Way reshaped how drivers, rideshares, rental car customers, and rail riders reach the building.
Parking is where travelers feel the shift immediately. A new parking structure sits across from the terminal with roughly 2,000 spaces, including valet stalls, while legacy surface lots closed or shifted roles and daily maximums rose compared with prior options. Long-term parkers who once relied on cheaper, sprawling surface lots now face higher daily costs or different trade-offs.
Transit connections are equally mixed. Travelers using Metrolink's Burbank Airport–North station or connecting to rental cars still face shuttles or longer walks depending on the exact transfer point, rather than stepping effortlessly from a rail platform into the terminal lobby.
What to Check Before Your Next Flight Out of BUR
- Verify your route to Winona and Hollywood Way instead of automatically following old habits toward Thornton Avenue.
- Price out parking ahead of time so daily maximums at the new garage do not surprise you on a multi-day trip.
- Build buffer time for shuttles and transfers if you connect via Metrolink or use rental car facilities.
- Pack for outdoor boarding with a compact layer or umbrella when forecasts turn damp.
Funding Mechanics and the Quiet Cost of Waiting
Mega-projects rarely hit a clean $1.3-billion sticker price by accident. Funding a replacement terminal draws on a mix of federal aviation grants, airline agreements, and user fees, all while construction inflation and years of environmental and ballot hurdles—dating back to Measure B in 2016 and subsequent FAA environmental reviews—shape the final bill.
When a project takes years of approvals and roughly 33 months of active construction, every delay carries a cost. Materials prices move, labor markets tighten, and surrounding land uses evolve while the airfield waits.
None of that makes the new terminal a mistake. Leaving a non-compliant 1930s structure sitting too close to active runways was never a sustainable long-term plan. Yet pretending a $1.3-billion terminal solves every friction point at Burbank ignores how passengers actually move from their front doors to their seats.
What This Means for Travelers and Airport Planners
For everyday flyers, Burbank remains a compact alternative to congested hubs across Greater Los Angeles. You get a single centralized ticketing hall, one consolidated TSA checkpoint, indoor baggage claim, and roomier post-security food and retail options without getting lost inside a sprawling megahub.
For airport planners, Elevate BUR is a case study in compromise. Voters and local leaders protected neighborhood limits on gate growth and curfews, while engineers delivered seismic resilience, ADA compliance, and airfield safety.
Check your parking rate, map your approach to the new entrance, and judge the terminal on how smoothly it moves you from curb to cabin once the opening-week novelty wears off.